Space and organiser requirements
We need the floor plan, open sides, permitted height and installation dates. The build considers visitor circulation and the planned zones.
 your printing is under control
Exhibition booth construction, from walls and branded surfaces to reception components. We work to an agreed design, organiser requirements and installation schedule.
Send your brief →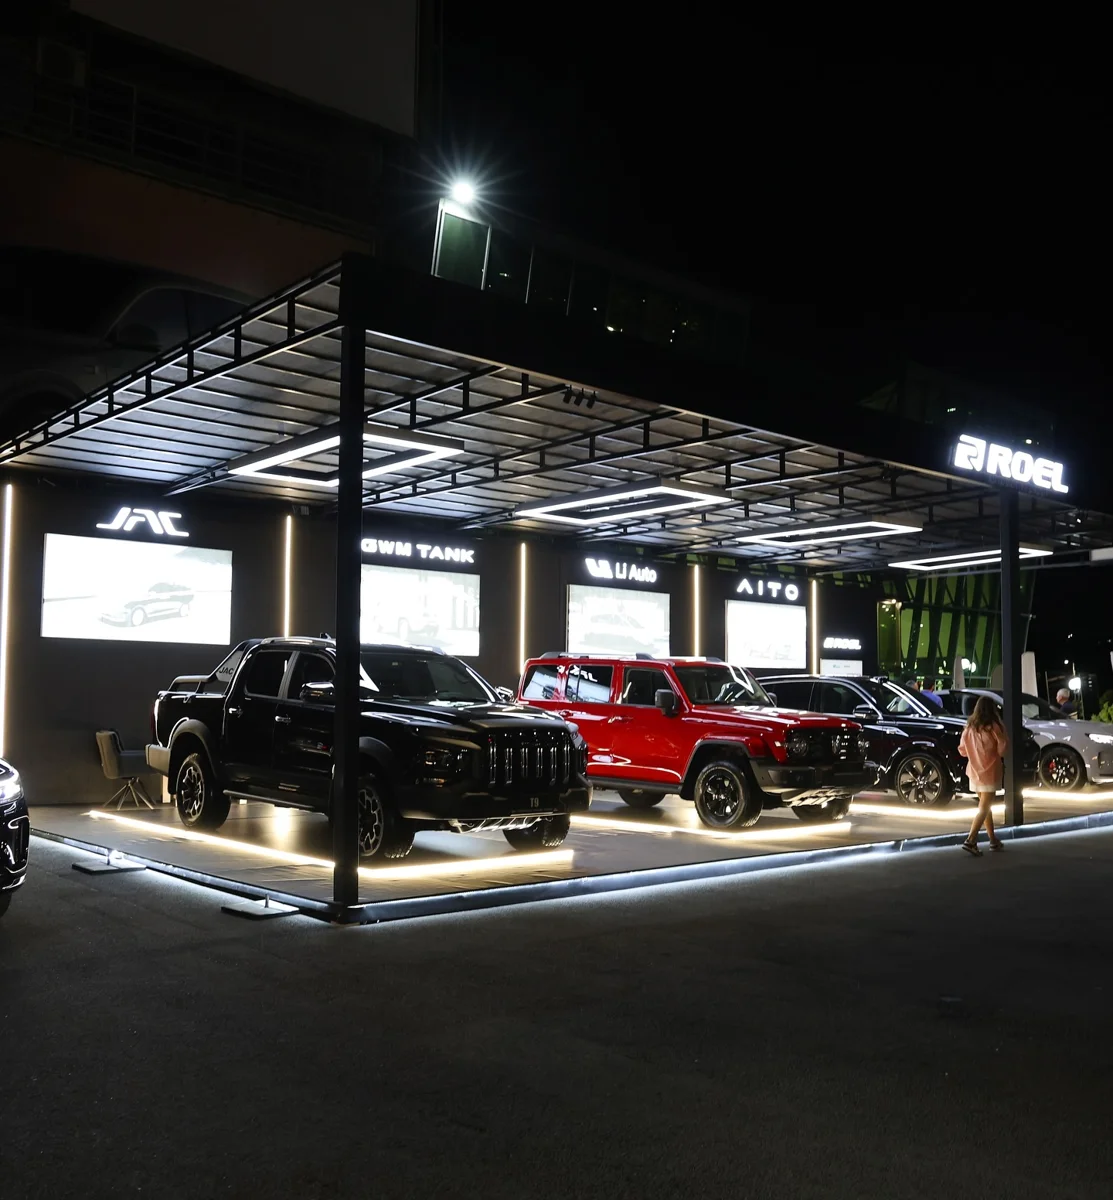
We need the floor plan, open sides, permitted height and installation dates. The build considers visitor circulation and the planned zones.
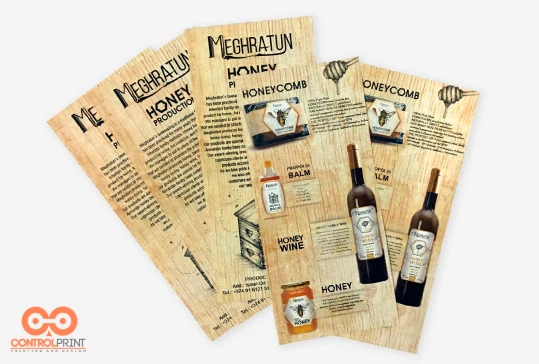
Send your own or a partner designer’s project. Walls, components, graphics and installation are broken into clear work packages.
Print, CNC and laser-cut components, and assembly are planned together. Transport, installation and dismantling are included only in the agreed scope.
Reception, meetings, product display and storage are planned around your event goal. Open sides and circulation are reviewed before construction.
Walls, graphics, signage, furniture and lighting are discussed within the design. Materials and fixings are checked against event technical rules.
Installation access, opening and dismantling are separate stages. Transport, permitted work and components to keep are clarified in advance.
 Illustrative example · AI
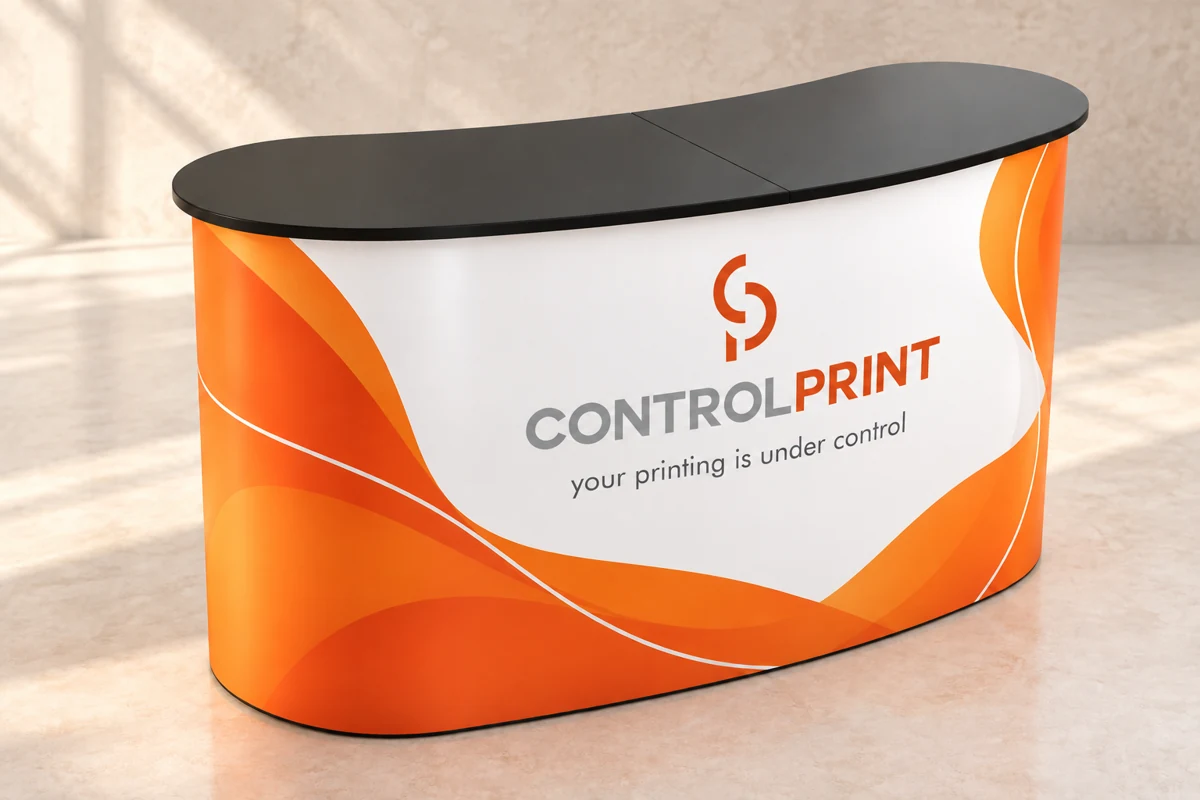
A branded curved promotional counter for sampling, campaigns, exhibitions and welcoming visitors. We print and apply your design across the entire visible curved surface.
 Illustrative example · AI
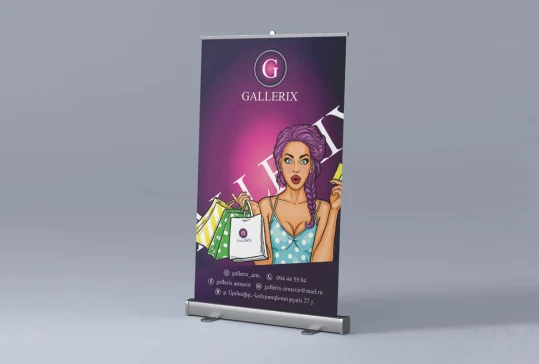
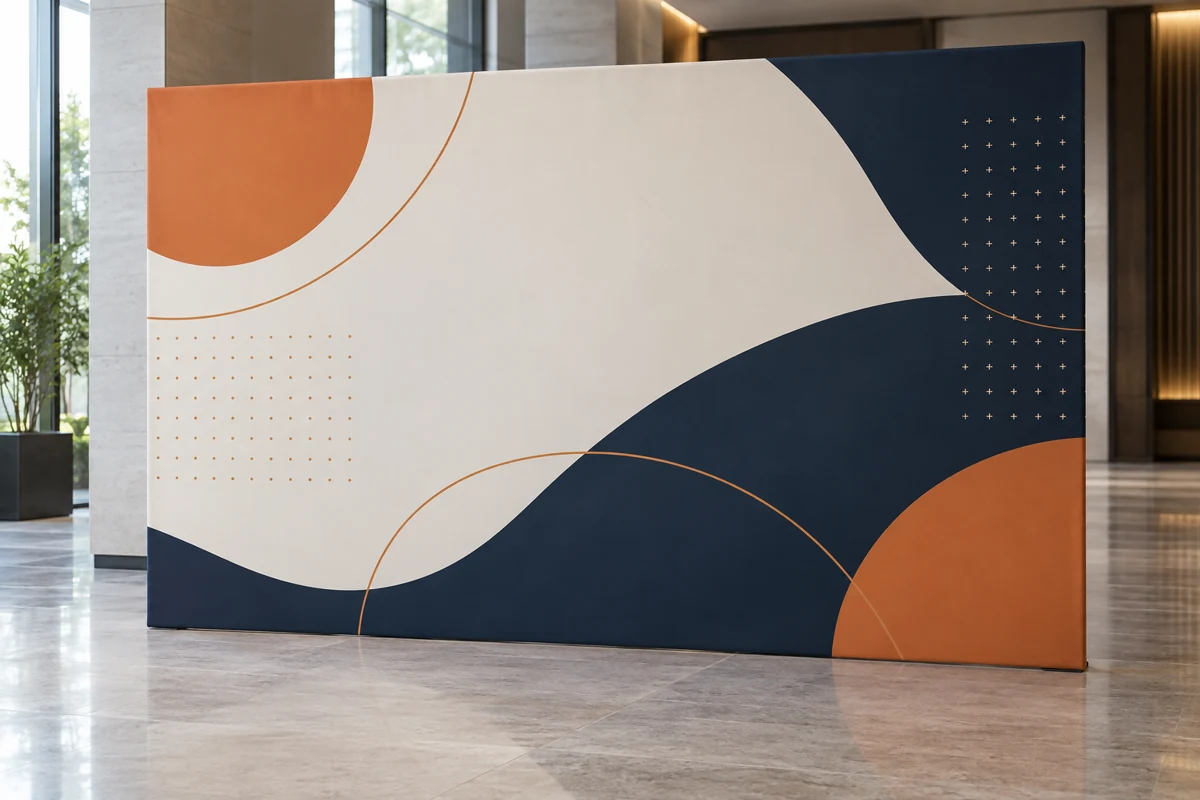
A flat printed Press Wall for events, presentations, interviews and photo areas. Choose purchase or rental: banner printing and attachment are included in both. The banner is fully stretched over the frame and conceals it: no metal border is visible from the front.
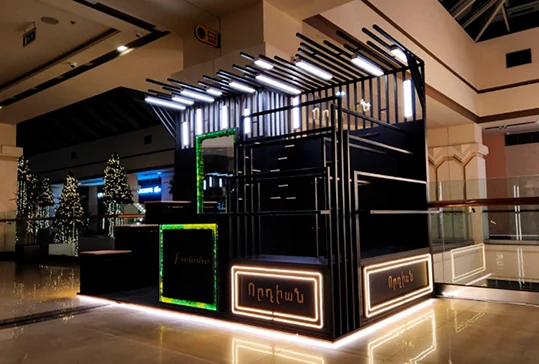
Discuss production of stand components using your floor plan and existing design. Our exhibition stand service page covers the complete construction scope.
 Illustrative example · AI
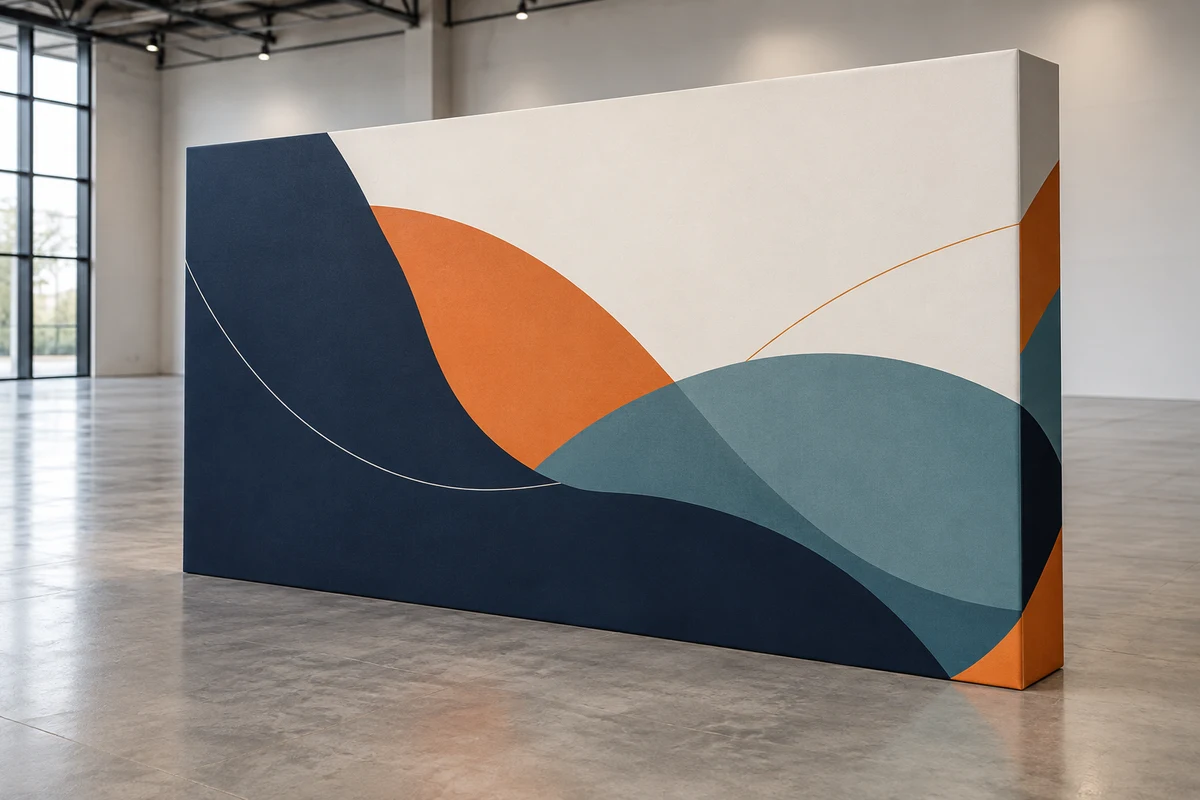
Rent a 30 cm deep metal exhibition wall with printed banners on one or both faces. For exhibitions, events and branded photo areas. Closed side surfaces are included.
We select equipment and production methods to suit your brief.
Cutting booth components to the design.
Cutting shaped components and brand elements.
Branding suitable panels and surfaces.
Real videos of our work.
Yerevan City Hall’s DigiTec stand: design and project by Domino Production; construction by Control Print.
All projects →The quote is based on the design and work scope. Materials, graphics, transport, installation and any dismantling are specified in the proposal.
Production timing is agreed after the work scope is confirmed.
Yes. Send the design and technical dimensions. Design authorship and Control Print’s construction role are credited separately.
Materials, walls and component scope, transport, installation dates, electrical and other work boundaries, and dismantling.
Send the space dimensions, brand, visitor activities and required zones. Design work and construction are discussed separately.
If you are unsure about materials or technical options, describe the purpose. We can help you choose.